1. Municipal Records & Structural Specifications
| Official Property Address | 161 Maiden Lane, New York, NY 10038 |
| Commercial Project Name | 1 Seaport / One Seaport / Seaport Residences |
| Borough / Block / Lot (BBL) | Manhattan • Block 72 • Lot 1 |
| NYC DOB BIS Job # | #121186411 (New Building Construction Permit) |
| Zoning Designation | C6-9 / Special South Street Seaport District |
| Developer / Sponsor | FPG Maiden Lane LLC (Fortis Property Group) |
| Design Architect | Hill West Architects (Goldstein, Hill & West) |
| Interior Architect | Groves & Co. (Kenneth Groves) |
| Initial General Contractor | Pizzarotti, LLC |
| Replacement Contractor | Ray Builders, Inc. |
| Foundation Engineering Method | Jet Grouting Soil-Mixing with Reinforced Concrete Mat |
| Subsurface Geology | Colonial Waterfront Landfill over Silt/Clay; Bedrock at ~155 Ft. |
2. The Vision: Manhattan's First All-Glass Waterfront Tower
Positioned directly across from Pier 16 and Pier 17 in the historic South Street Seaport, 161 Maiden Lane was planned as an architectural landmark. Designed by Hill West Architects, the slender 60-story tower was engineered to be the first all-glass residential tower in the Seaport historic corridor, granting every single residence panoramic views across the East River, Brooklyn Bridge, New York Harbor, and the Midtown skyline.
The tower featured an extraordinary engineering amenity package dubbed The Water Club: a multi-story glass cantilevered sky-bridge suspended on the 30th floor containing a 360-degree infinity-edge swimming pool, hydrotherapy spas, and private teak sun decks hovering hundreds of feet in the air.
3. The Leaning Phenomenon & The 2026 Impasse
During the construction of the superstructure between 2017 and 2018, high-precision laser surveying systems identified differential settlement in the foundation subsoils. Because the foundation was constructed utilizing soil-cement jet grouting rather than driving solid caissons into the 155-foot-deep Manhattan bedrock, the northern perimeter settled at a faster rate than the southern mat.
By 2018, the tower had developed an approximate 3-inch lateral tilt to the north. When facade crews attempted to install pre-fabricated floor-to-ceiling glass curtain wall units, the custom panels could not be mounted flush against the tilted slab perimeters, causing severe waterproofing and structural seal failures. Work was halted under NYC Department of Buildings stop-work orders, and the project descended into multi-party litigation in New York Supreme Court.
4. Forensic Engineering & Litigation Infographics
Figure 1: Subsurface Geotechnical Stratigraphy & Design Gap

Geological cross-section showing colonial East River landfill (0 to -24 ft), compressible marine silt (-24 to -75 ft), and the ~80 ft ungrounded gap terminating above mica schist bedrock at -155 ft.
Figure 2: Global Leaning Tower Benchmark Comparison
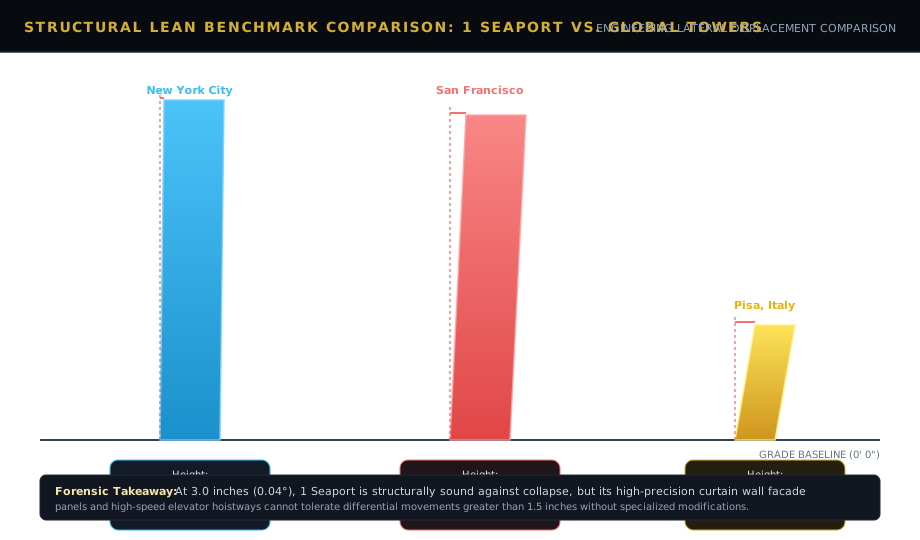
Comparative engineering review: 1 Seaport (3.0 inches / 0.04°), San Francisco Millennium Tower (29.0 inches / 0.26°), and Leaning Tower of Pisa (15.0 ft / 3.97°).
Figure 3: Master Litigation & Foreclosure Timeline (2013–2026)

Historical chronicle from Fortis's 2013 acquisition and 2018 topping-out through 2026 appellate rulings and foreclosure proceedings.
1Seaport.com Acquisition & Real Estate Partnerships
1Seaport.com is the definitive digital identity and search authority for 161 Maiden Lane. We welcome confidential inquiries from restructuring lenders, prospective acquiring developers, luxury real estate brokerages, and legal counsel.
Frequently Asked Questions About 161 Maiden Lane
Is 161 Maiden Lane in danger of collapsing?
No. Forensic structural engineers from Thornton Tomasetti, Langan, and Arup have verified that the building is structurally stable and poses no immediate risk of catastrophic failure. The 3-inch lateral displacement is an aesthetic and functional concern primarily affecting facade seals, elevator tracks, and plumbing verticals.
Can an acquiring developer finish 161 Maiden Lane?
Yes. Engineering solutions such as drilling perimeter micropiles to bedrock or installing structural counterweights can halt further movement. An acquiring developer with $80M–$100M in fresh completion capital could complete the tower and deliver 80 luxury condominiums at a fraction of the cost of starting a ground-up skyscraper.